
Case study · Two websites, one group
Express Group and Express Facades: two websites for one group.
We designed and built the websites for Express Group, a façade, recladding and drylining contractor in Rainham, Essex, and for Express Facades, a maker of aluminium rainscreen systems and steel framing in the same group, and made the 3D models on it.
- Clients
- Express Group and Express Facades, Rainham, Essex
- What we did
- Design, build and 3D models
- Built for
- Main contractors, and visitors choosing cladding systems or a garden room

The brief
Express Group’s site is for main contractors. It had to show the right past projects quickly, help put together the evidence for a tender, and make it easy to invite the company to tender.
Express Facades makes cladding systems, so its site had to show how each system goes together, and let visitors design a garden room and see a guide price as they go.
What we built
Two sites with their own looks, built on the same foundations.
A project catalogue that filters
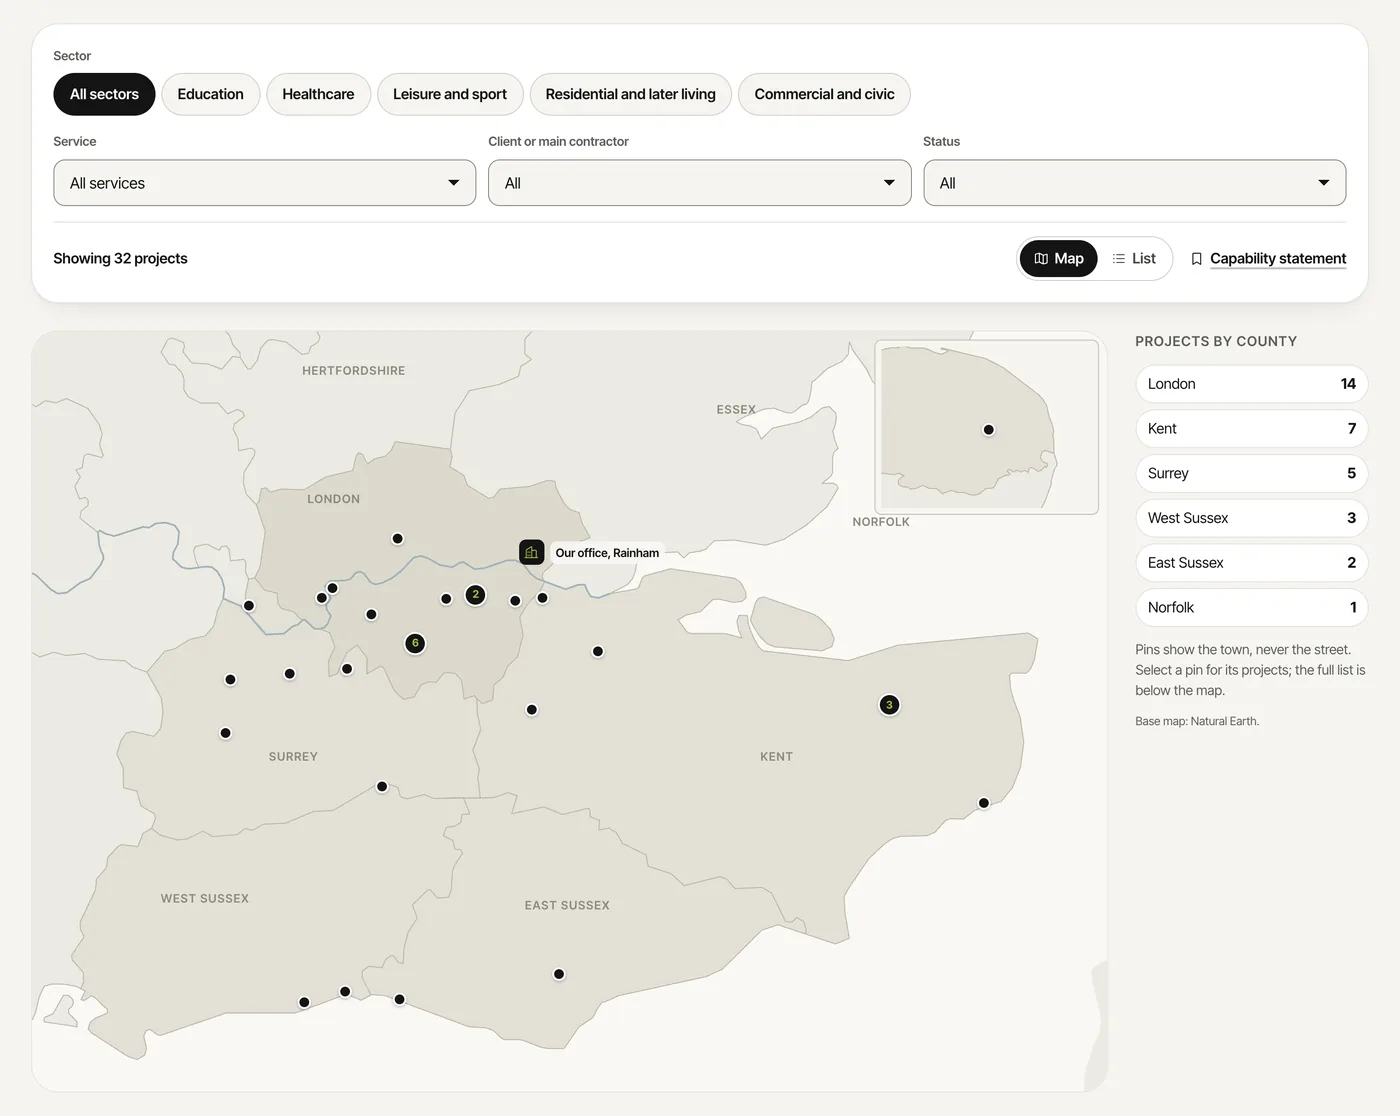
Main contractors filter past projects by sector, service, client or main contractor and status, and see them on a map by county or as a list.
Capability statements in a few clicks
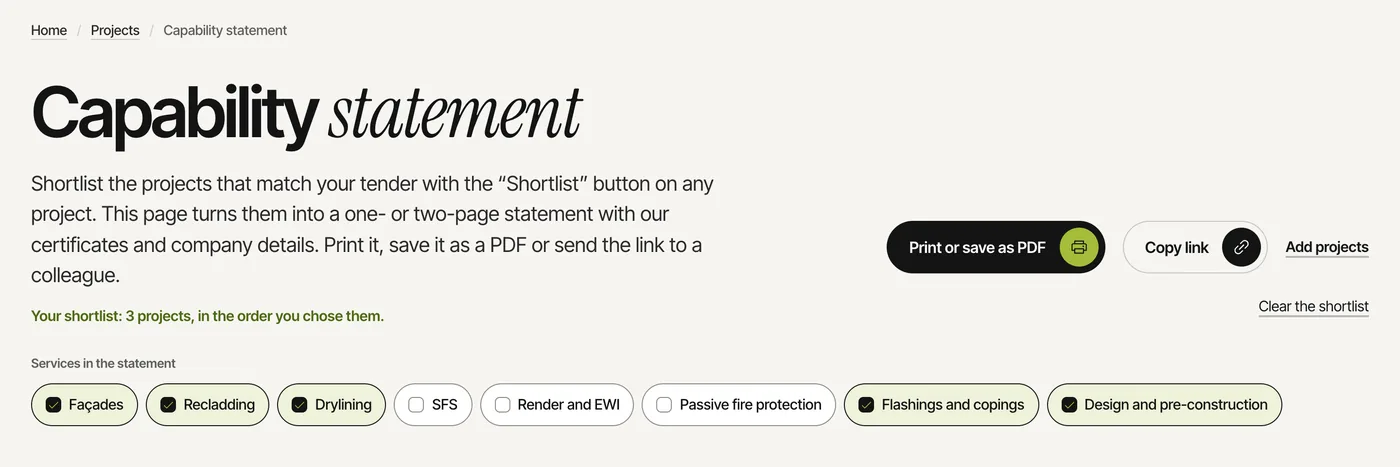
Shortlist projects, choose the services to include, then print the statement, save it as a PDF, or copy a link to send to a colleague.
Tender enquiries with drawings
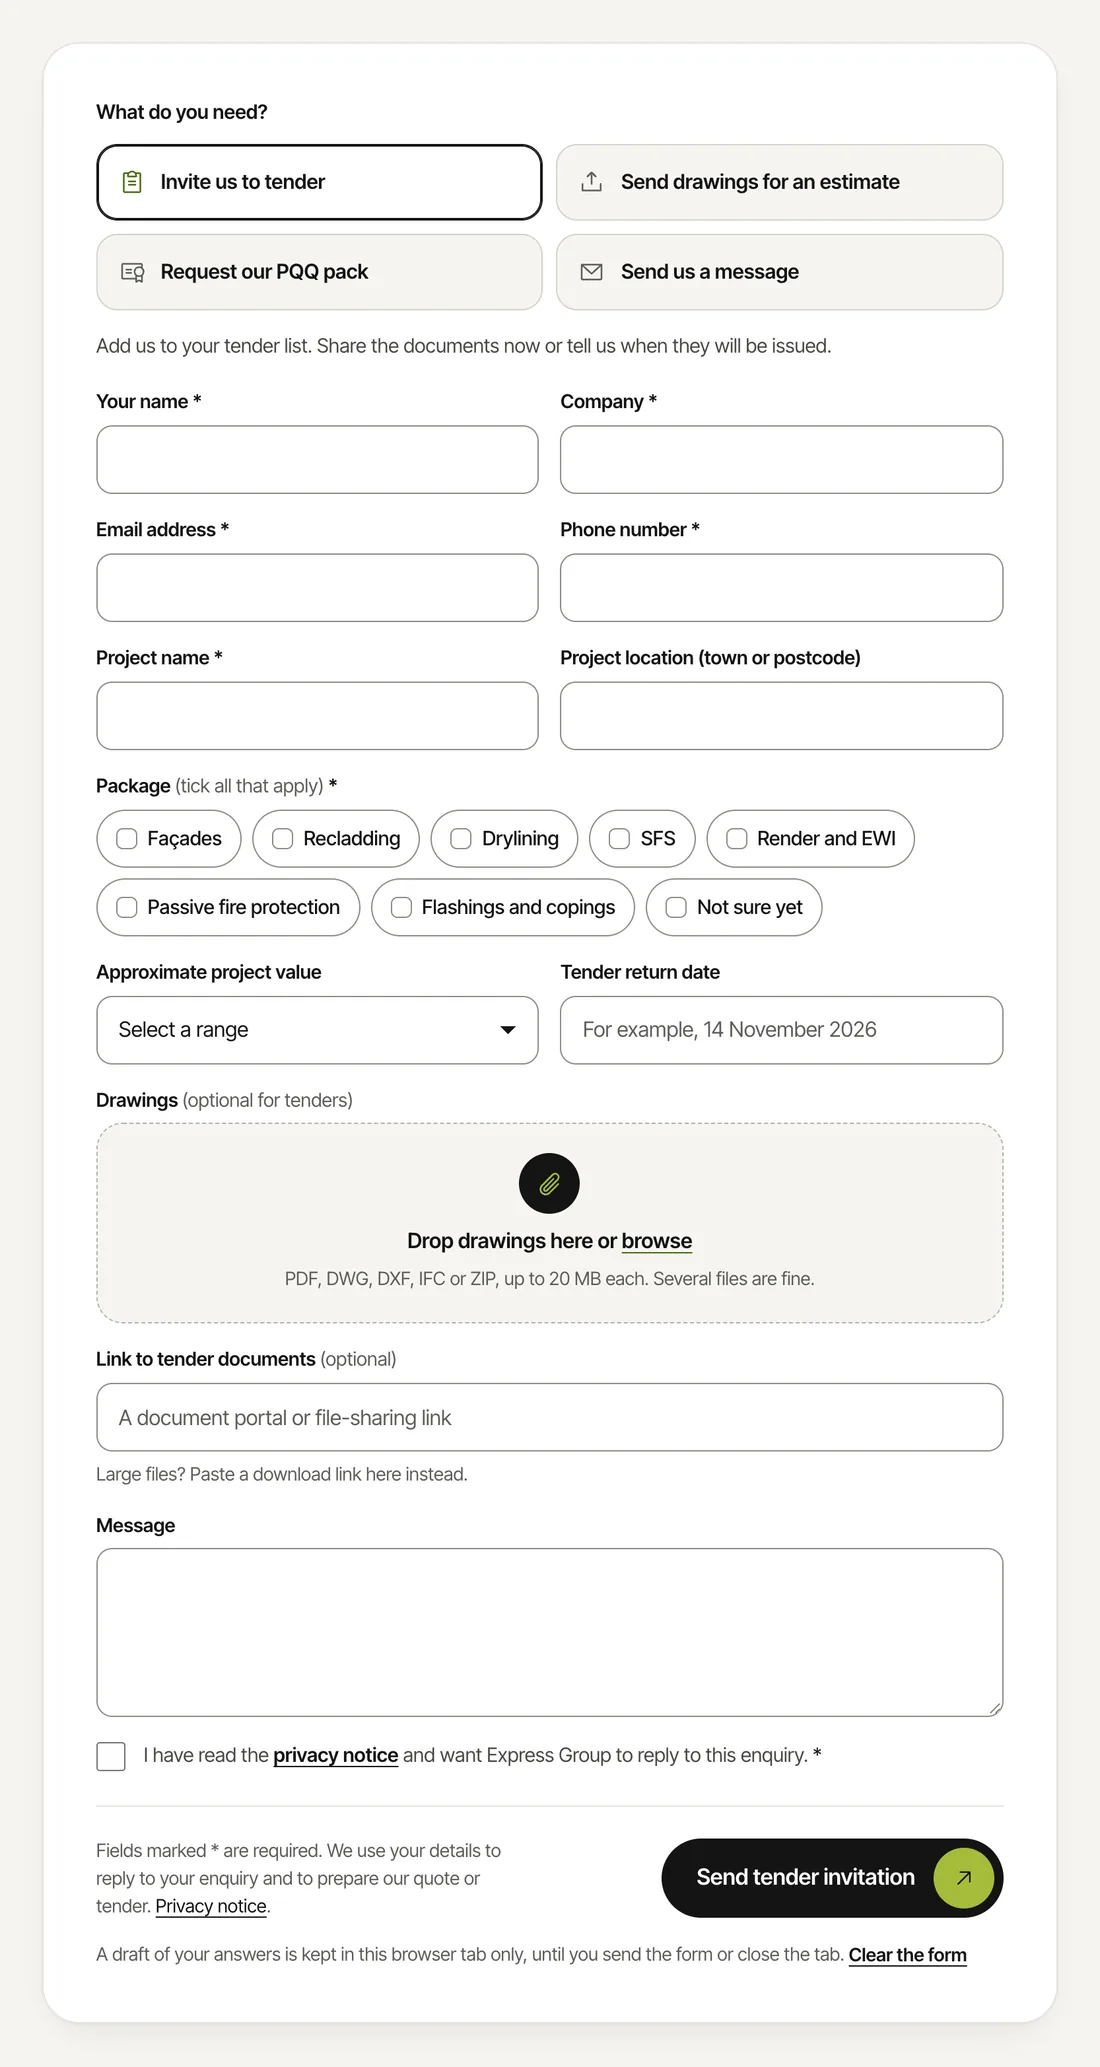
One form for four needs: an invitation to tender, drawings for an estimate, a PQQ pack or a message. Drawings upload as PDF, DWG, DXF, IFC or ZIP files, and a draft is kept in the browser tab until it is sent or the tab is closed.
Cladding systems in 3D
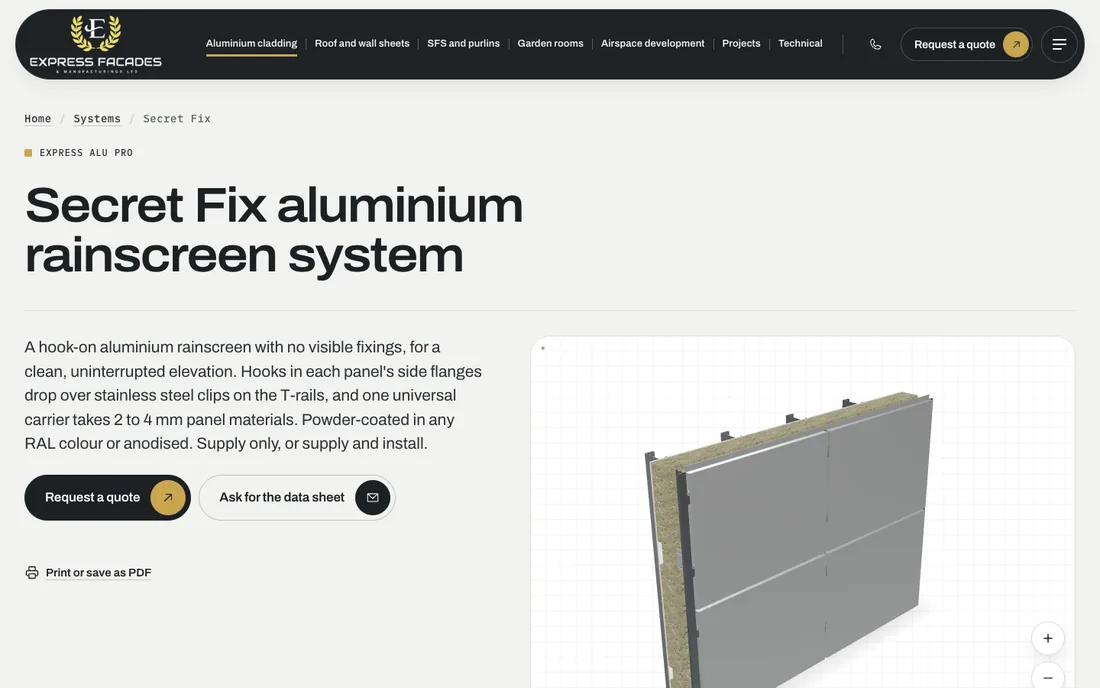
On Express Facades, visitors turn 3D models of its systems in the browser, with no app to install.
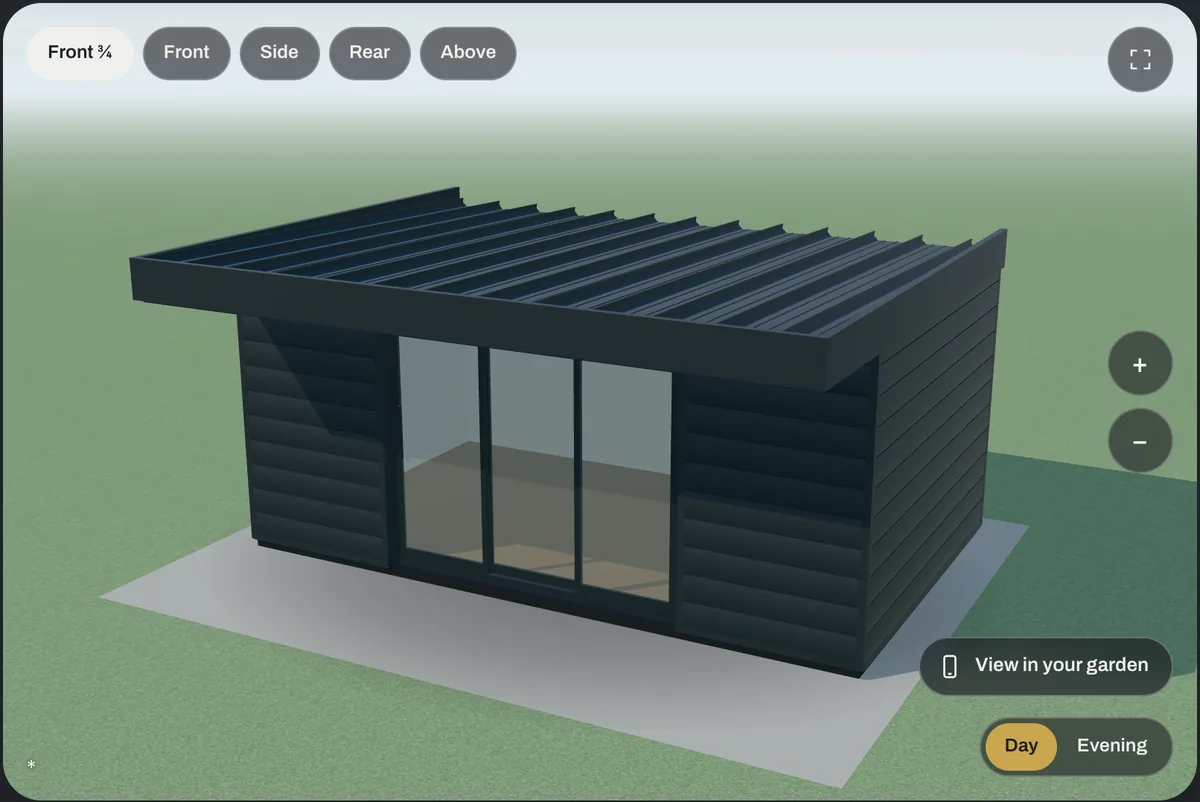
A garden room designer
Visitors design a garden room in 3D in eight steps, from one of the starting designs or from scratch, and see a guide price as they go.
How it works, site by site.
Express Group · Capability statement
A tender document in a few clicks.
Every project has a Shortlist button. The capability statement page turns the shortlist into a one- or two-page document with the services chosen and the company’s details, ready to print, save as a PDF or share as a link.
Express Group · Contact
Invited to tender, with the drawings attached.
The form starts with what the visitor needs, then asks for the project, the packages and the tender return date. Drawings drop straight into the form, or a link to the tender documents can go in instead.
Express Facades · Systems
Systems in 3D.
Most system pages have a 3D model of the system that visitors turn and zoom in the browser.
Express Facades · Garden rooms
Design it, then turn it.
The garden room designer builds the room in 3D as visitors choose its design, size, walls, doors and windows, roof and trims, outside and inside, and shows a guide price as they go.
The details that matter once it’s live.
What a buyer doesn’t see on day one, but notices later.
- Private until asked. Until a visitor answers the cookie question, the pages load only from each site’s own address and set no cookies (we checked on 16 November 2026).
- 3D in the page. The 3D models and the garden room designer run in the browser, with nothing to install.
- Two looks, one foundation. Each site has its own design, built on shared foundations underneath.
Case studies
More of our work.
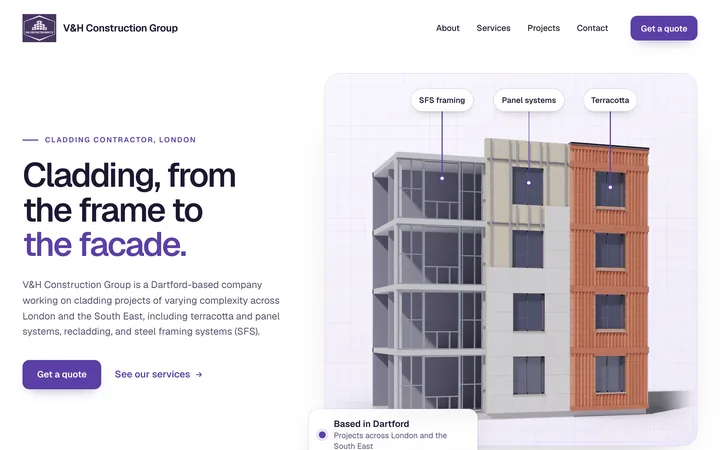
Cladding company, Dartford
V&H Construction Group
Service pages, project galleries and an enquiry form for a cladding company.
Let’s build yours.
Tell us about your business and what the website needs to do. We’ll reply with a written quote and a timeline.
Notes
- Note: Pictures: plain screenshots of public pages of expressgroupltd.co.uk and expressfacades.co.uk, taken in October and November 2026.